
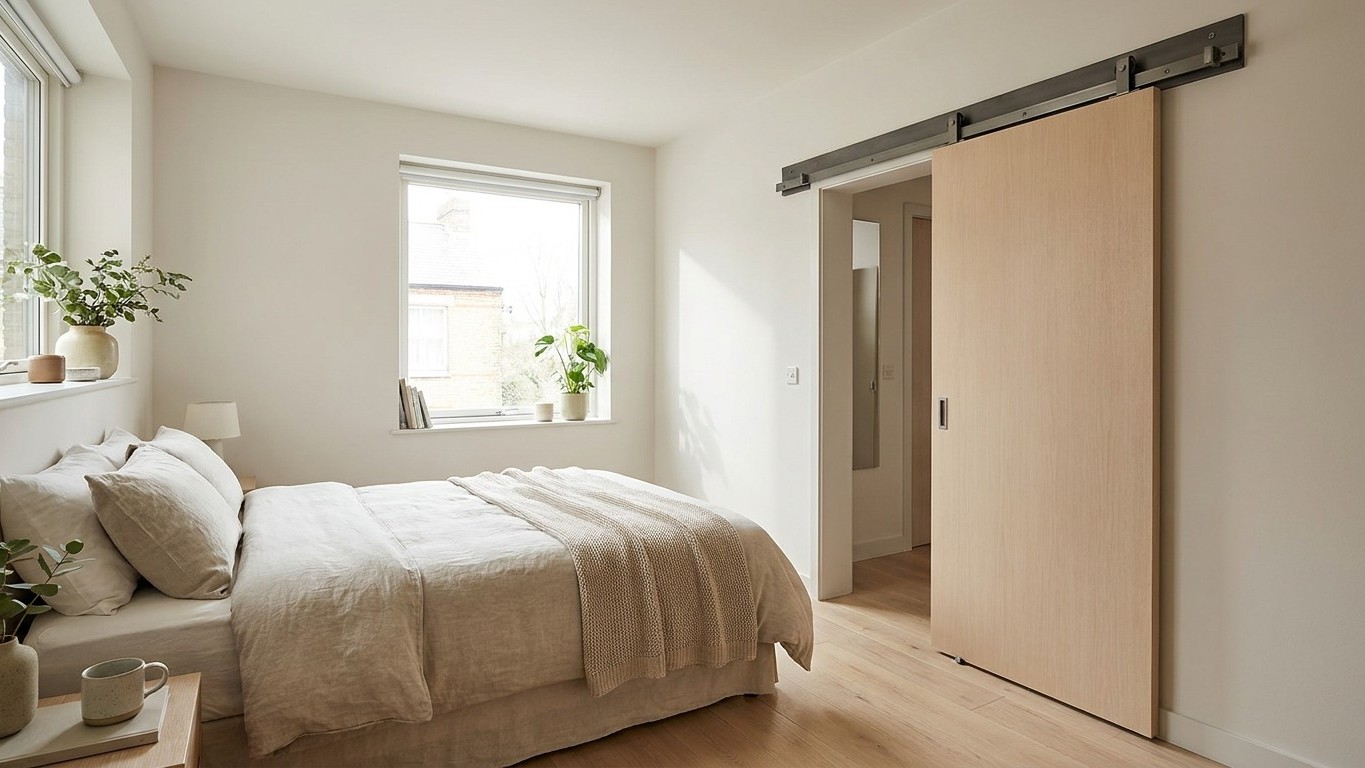
That nearly-a-square-metre figure isn’t just a happy exaggeration from someone pleased with their weekend project. According to sliding door specialists, converting from hinged doors to sliding doors can typically save around 1 square metre per door, leaving you with a highly desirable, open space. In a studio flat where every centimetre earns its keep, that’s not a trifling win. It’s the difference between a bed jammed awkwardly into a corner and one you can actually walk all the way round to plump the pillows.
The logic behind it is embarrassingly simple once you see it laid out. A standard hinged door doesn’t just occupy the doorway, it sweeps a great quarter-circle of floor as it opens, and nothing, absolutely nothing, can live in that arc. A standard interior door of 0.8 to 0.9 metres wide requires a clear floor area equal to its width to swing fully open, typically ranging from 0.64 to 0.81 square metres for a 90-degree arc. That’s roughly the footprint of a bedside cabinet, permanently sacrificed to thin air just so a door can complete its journey. Fit a sliding track above the frame instead, and that whole arc becomes usable floor, because sliding doors, or pocket doors, do not require any swing room, but do require space both in front and behind the door to allow for people moving in and out of the room.
Key takeaways
- A standard hinged door wastes 0.64 to 0.81 square metres just for its swing arc—space that could hold a bedside cabinet
- Top-hung sliding systems suspend the door weight from above, leaving the floor completely clear and uncluttered
- This is a Saturday morning DIY project costing a fraction of a new door, using your existing door and basic tools
Top-hung is the trick for studios
For a bedroom door that keeps clattering into a bed frame, the top-hung sliding kit is almost always the right choice, and it’s far less daunting than it sounds. Top-hung sliding door systems suspend the weight of the door from a heavy-duty track fixed to the wall or ceiling above the doorway, with a small guide often placed on the floor to keep the door from swinging, leaving the threshold clear, ideal for heavy room dividers and barn doors. No channel cut into the floorboards, no trip hazard for sleepy midnight trips to the loo. The track does the heavy lifting, quite literally, and the door simply glides sideways along the wall rather than swinging into the room.
Bottom-rolling systems exist too, but they’re better suited to lighter jobs. Bottom-rolling sliding door systems distribute the door’s weight onto wheels that run along a track fixed to the floor, with a top track acting merely as a guide, and are generally used for lighter wardrobe and cupboard doors where a floor track won’t create a tripping hazard. For a proper internal door, one that’s solid enough to muffle a bit of noise and give you some privacy, you want the weight hanging from above, not rolling along the ground where dust, hair and the odd sock will inevitably gather.
Weight capacity matters more than most people realise before they buy. Kits vary enormously, with some straight top-hung systems handling doors weighing up to 53kg, which covers the vast majority of standard internal doors, while lighter wardrobe-style kits might only be rated to somewhere around 35 to 45kg. It’s worth actually weighing your existing door, or at least getting a rough sense of it, before ordering anything, because a track that’s undersized for the job will sag, stick, or simply give up within a year.
What it actually costs to do this yourself
This is squarely a Saturday-morning job for anyone reasonably comfortable with a drill, and it doesn’t demand joiner-level skill. You’re fixing a length of track to the wall above the door opening, hanging the door from rollers that clip into that track, and adding a small guide at floor level to stop the bottom edge swinging about. Most kits come with everything needed bar the tools, and sliding wardrobe door kits are generally designed with ease of installation in mind, with no intricate parts and no excessive lifting. The genuinely fiddly bit is getting the track dead level, because even a few millimetres out and the door will drift open or shut on its own, which gets old fast when you’re trying to sleep.
Don’t assume you need to buy a fancy new door to go with the new track, either. In most cases your existing door, the one currently swinging into the bed, can simply have its hinges removed and be rehung on rollers instead. That’s the real budget win here: you’re not replacing a door, you’re changing how the same door moves. A basic top-hung track kit sold at UK builders’ merchants and DIY chains costs a fraction of what a new door would set you back, and the tools required, drill, spirit level, tape measure, are things most households already own or can borrow from a neighbour.
Where else this trick pays off
Once you’ve done one door, you start noticing every other hinged door that’s quietly stealing space from you. Swinging doors in bedrooms can restrict the placement of beds and wardrobes, and in kitchens and utility rooms, a swinging door will block a pathway through the room. Bathroom doors in small ensuites are another classic culprit, forever clipping the edge of a basin or a laundry basket. Even a narrow galley kitchen benefits, since a cupboard door that no longer needs to swing outward frees up the exact strip of floor you need to actually stand and cook.
If a full sliding conversion feels like too much for every door in the flat, bi-fold hardware is worth a mention as the middle ground. A bi-fold interior door can save around 50% to 70% of the floor area that a normal hinged door usually requires in most homes, which won’t match a full slider for space reclaimed but costs less and suits cupboards better than bedrooms. Either way, the principle is the same one that got your bed away from the door in the first place: stop the door swinging, and the room gives you back what it was hiding all along.
Sources : deal4doors.co.uk | buildworld.co.uk