
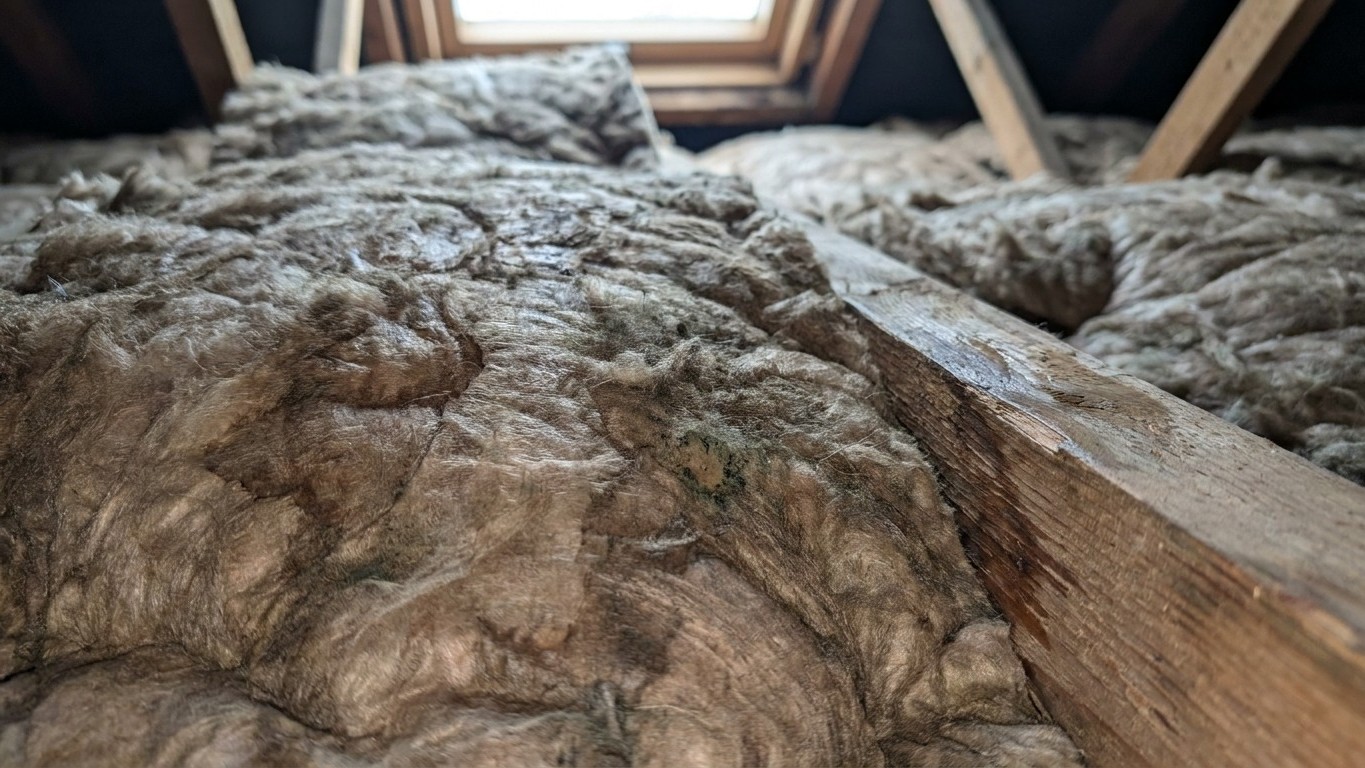
Two winters of steam pumped into cold roof timbers is more than enough to soak insulation, rot joists and grow mould you can’t see until you lift the loft hatch. That’s exactly what happens when a bathroom extractor fan is ducted up into the loft instead of straight out through an external wall or roof tile: the moist air has nowhere proper to go, so it dumps its load onto the nearest cold surface, which is usually the underside of your roof felt or the insulation itself.
Key takeaways
- A homeowner discovered their loft insulation soaked through after two winters of undisclosed moisture buildup
- Forum users share horror stories ranging from water pouring out of ducts to Victorian roof timbers requiring structural replacement
- The physics is simple: warm bathroom steam meets cold loft air and condenses instantly, with nowhere for the water to escape
Why so many of us take this shortcut
Drilling through a solid wall looks like a bigger job than popping a hole in the ceiling and running some flexible ducting a few feet into the loft. I understand the temptation, truly, but the physics doesn’t care about convenience. Forum threads from homeowners who’ve discovered this the hard way are depressingly common: one person only found the problem when their bathroom extractor fan duct ran into the loft with the vent pushed against a small roof vent, discovered when water started dripping from above the bathroom window. Another described finding a “colossal ventilation blunder” where the builders had vented the fan straight into the loft void, meaning moisture went straight into the loft space and condensed on the cold felt underlay, then ran back down into the bathroom ceiling.
A tradesperson answering a similar question online put the mechanics plainly: bathroom fans should wherever possible be ducted to the outside, and simply moving humid air into the cold loft means it will condense there, which isn’t a solution. Someone else on a building forum went further, calling a straight run into the loft simply not on: it’s imperative to vent externally, either through an eaves vent, roof vent or gable end shutter vent, with insulated ducting to reduce condensation over long runs, but straight into the loft is a no. Building control inspectors take the same view, and rightly so.
What’s actually happening up there in the cold
Your bathroom air, thick with steam from a hot shower, is warm and holds a lot of water vapour. The loft, by contrast, sits at roughly outdoor temperature for most of the year. When that warm, wet air hits cold roof timbers, cold felt or cold insulation fibres, it condenses instantly, the same way your bathroom mirror mists over. One installer explained it neatly: the cold air from outside going into the duct and the warm air from the loft causes condensation in the pipe, and due to the fall in the duct it runs back into the fan. A homeowner whose brother had exactly this setup found the ducting hoarding litres of water: his brother shook the ducting and a litre of water dropped out through the fan onto the bathroom floor.
The damage doesn’t stop at a damp patch on the ceiling. Left unchecked over successive winters, that moisture soaks glass fibre or mineral wool insulation, robbing it of its thermal performance exactly when you need it most, and it can sit against timber rafters and joists for months on end. One DIY forum contributor mentioned a friend who had to have extensive repairs done to the roof timbers of his Victorian villa because a ceiling fan in the bathroom just vented into the loft. That’s not scaremongering, that’s rot, and rot in roof timbers is never a cheap fix.
Getting it right, and what the regulations actually say
Under Approved Document F of the Building Regulations, extract ducting is expected to discharge to open air, not into a roof void. Trade guidance is unambiguous on this point: ducts should terminate externally through walls or roofs using weatherproof terminals with gravity or spring-loaded shutters to prevent backdrafts, and should never terminate into loft spaces, as this transfers moisture problems rather than solving them. Where a duct genuinely must pass through a cold loft en route to an external termination, the guidance is to insulate it, because using insulated ducting for runs through cold loft spaces, sloping ducts towards the external terminal to drain condensation, and avoiding excessive length or bends reduces condensation risk.
If you’re the one discovering this problem now, don’t panic and don’t switch the fan off altogether, because a bathroom with no extraction at all is its own health hazard. The fix usually means running the ducting the rest of the way, either out through a gable wall, via a proper roof tile vent, or through a soffit fitted with a one-way gravity grille so wind can’t blow the vapour straight back in. It’s worth checking your existing outlet has the right sort of grille too, since a plain louvre without flaps needs to be a gravity grille rather than an open one, and you can tell by looking for flaps that only open when the fan is pushing air out; if none are present that’s a likely cause of the problem. A qualified electrician or heating engineer can usually redirect the last stretch of ducting in half a day’s work, and it’s money far better spent than replacing sodden loft insulation or, worse, rafters that have started to soften.
One detail that catches people out: even a perfectly routed duct can drip if it runs uphill from the fan before reaching the outside, because any dip becomes a reservoir for condensed water that eventually overflows back into your bathroom ceiling. The fall needs to run continuously downhill towards the external outlet, not just point vaguely in the right direction, so if your installer tells you the route “goes up and over,” ask exactly how the pipe is angled before they leave the ladder against your loft hatch.
Sources : community.screwfix.com | greenbuildingforum.co.uk